
Olancha House
Residential Interior + Custom Cabinetry · Los Angeles, CA
Olancha is a modern hillside residence in Mount Washington with expansive views, high ceilings, and full-height glazing.
The interior concept centered on layering: custom cabinetry extends beyond conventional storage boundaries to become wall planes, corners, and architectural surfaces. These elements add color, depth, and focal points while remaining subordinate to the open structure of the house.

Dining Wall
A 10-foot-high wall of white oak and satin lacquer cabinetry anchors the dining area and extends around the adjacent corner, turning storage into an architectural plane.
Materials
White oak · satin waterborne lacquer · Blum soft-close hardware · integrated pulls


Office
Custom storage was developed as a tightly proportioned wall system with integrated pulls, adjustable shelving, and a saturated lacquer finish.
The final proportions were refined through elevation studies before fabrication.
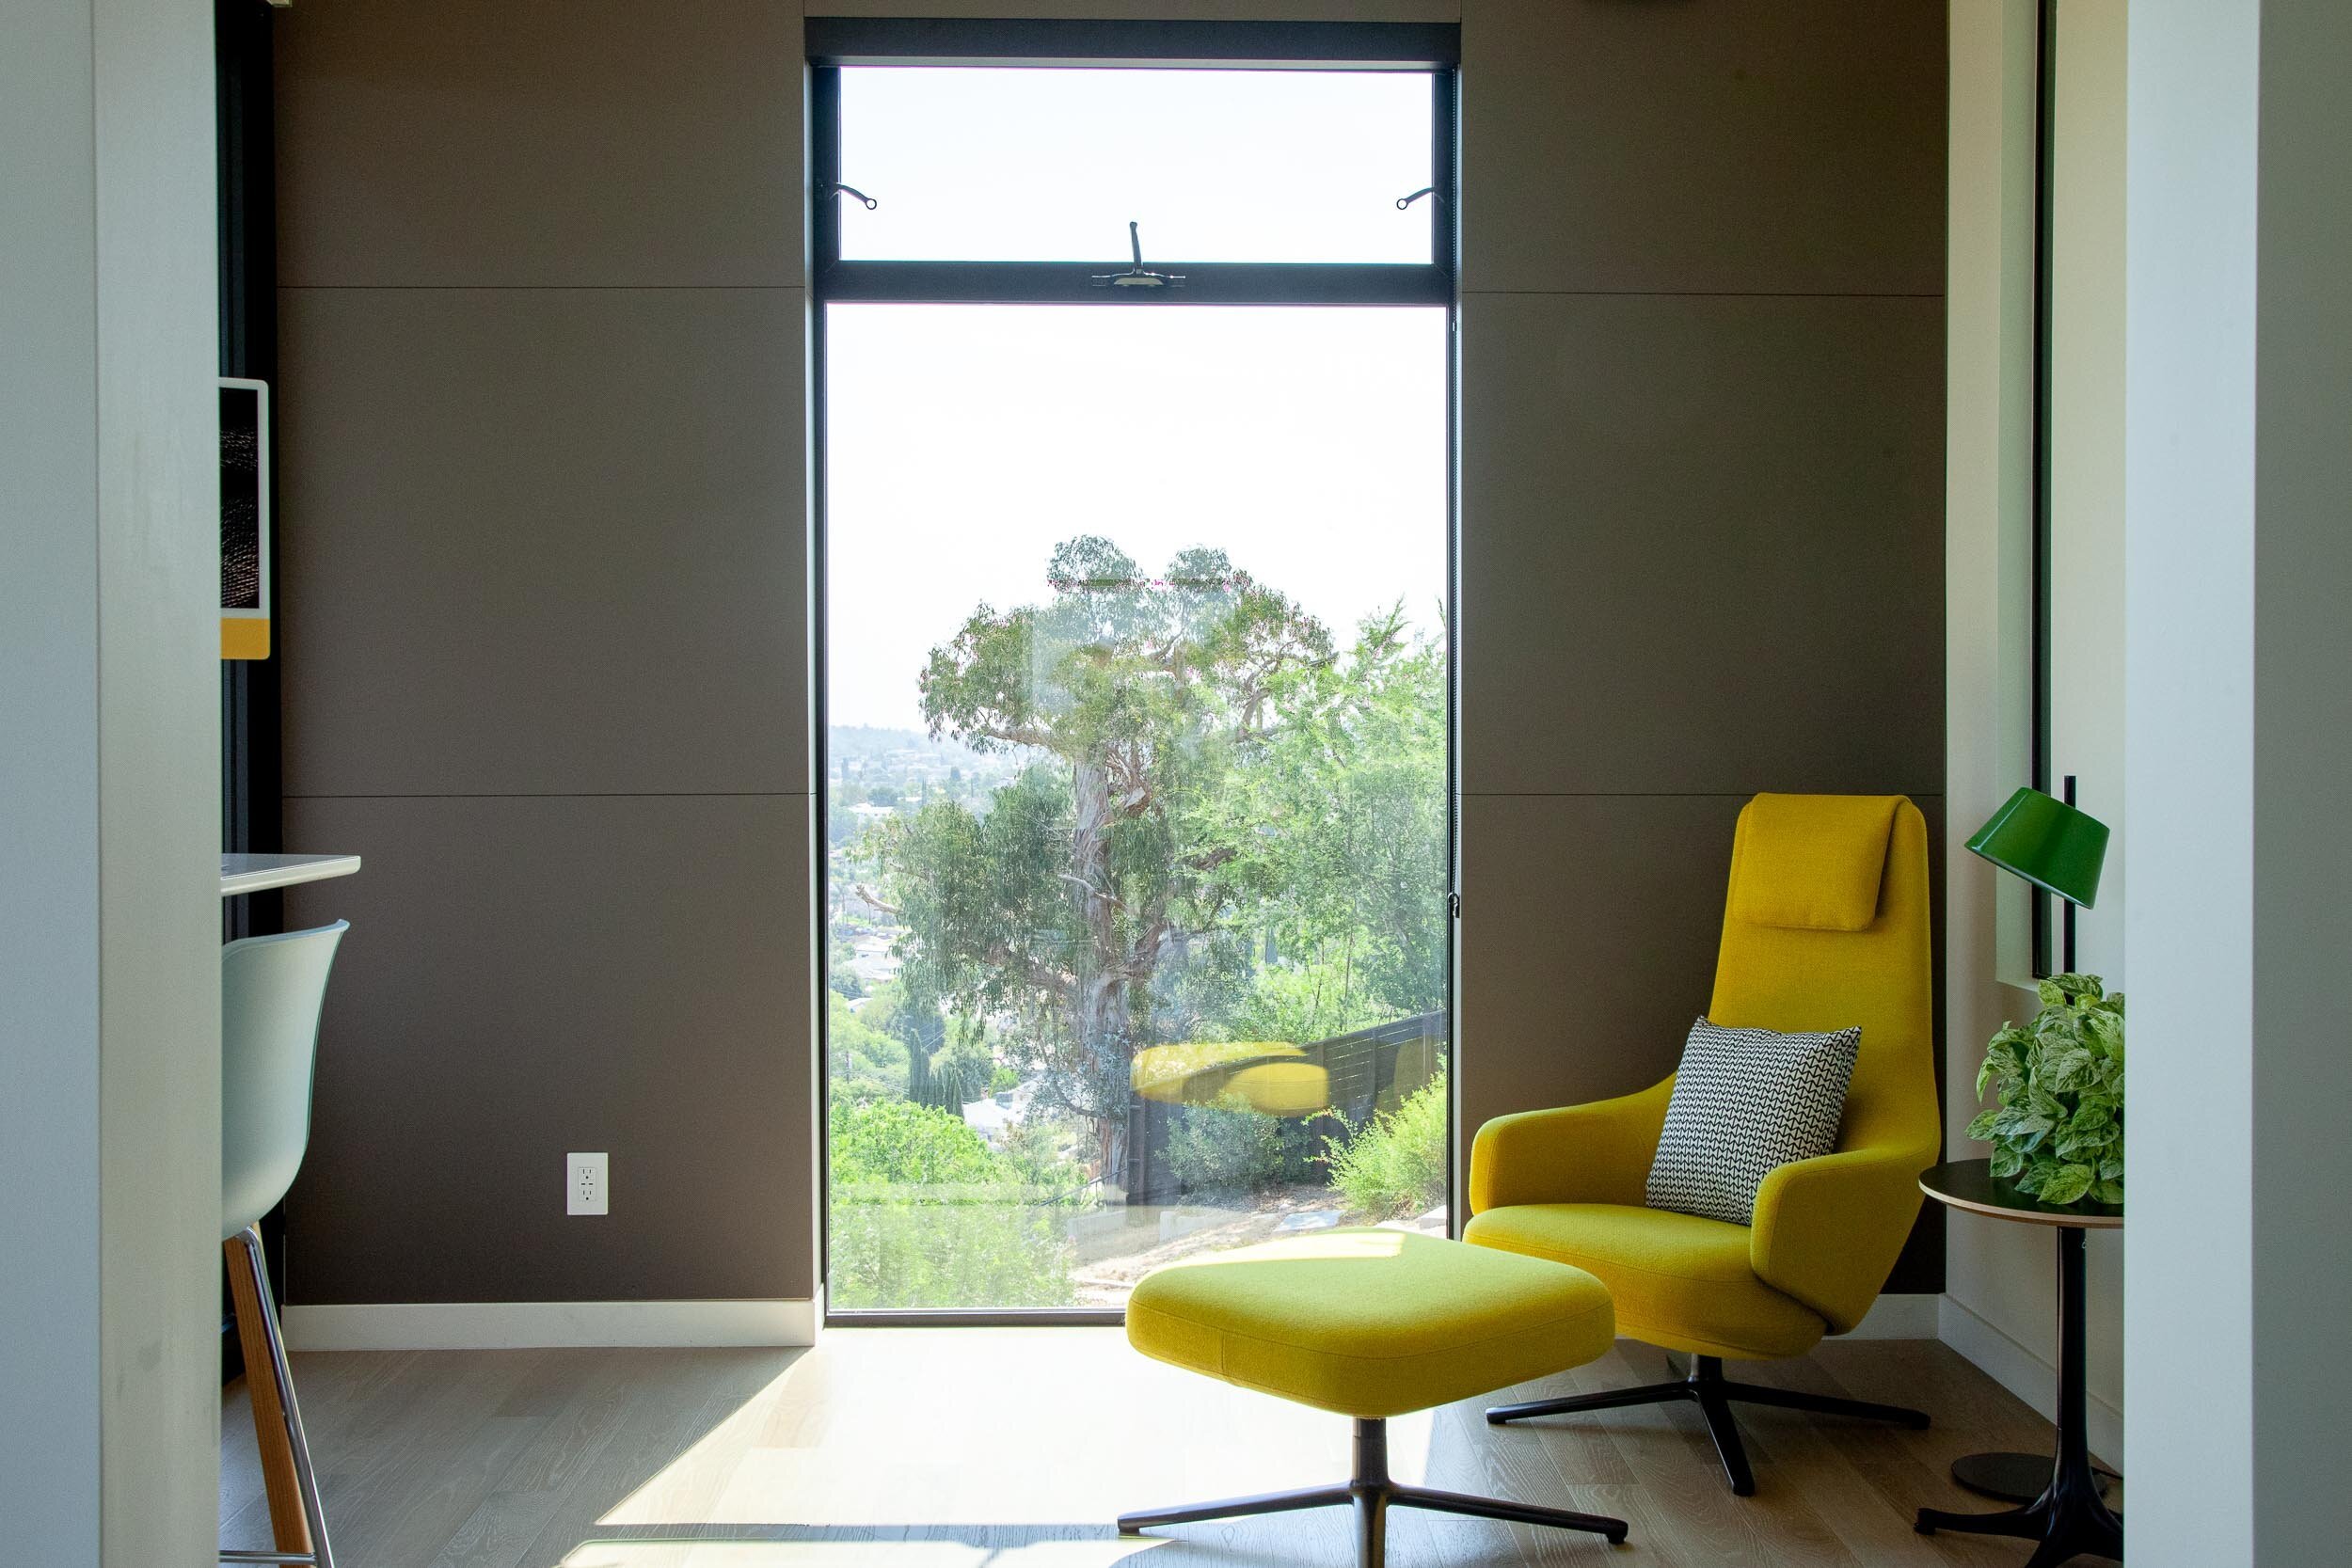
Office two
Primary Closet
A panelized grid cabinetry system with Niche, integrated drawer lighting, and concealed storage within a visually light composition.

Nursery Closet
The closet was designed as a 1/2 right / 1/2 left system with a 24-inch depth shared between the Nursery and Guest Room. To improve circulation, the closet door face was pushed backwards into the Nursery. An extra 11 inches of depth conceals an unfinished structural column and creates an additional bookshelf..

Custom printed coat tube ferule.

Baltic Drawers with Laser etched logo


Guest Closet
The closet was designed as a 1/2 right / 1/2 left system with a 24-inch depth shared between the Nursery and Guest Room. Wall paneling camouflages this move, and the potential pegboard active wall panel on the Guest Side was abandoned for shadow line modules.
CREDIT
Design + drawings: Sef Pinney
Construction assistance: Bryan Feld Design
Photography: Columbine Goldsmith, unless noted